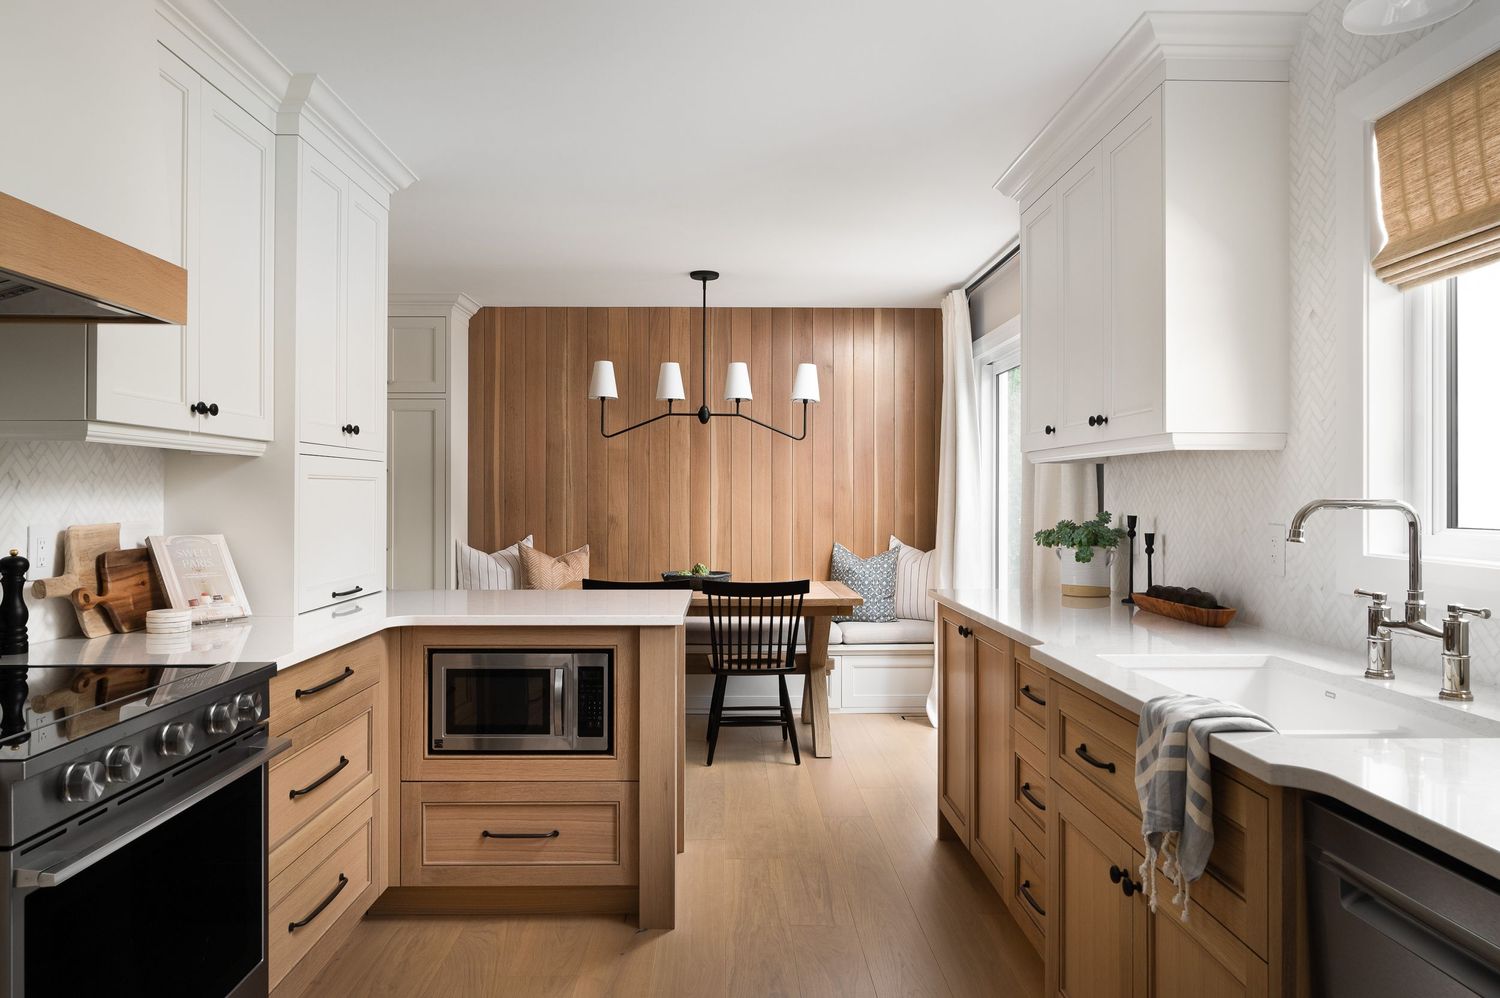
Open concept kitchen with two-tone cabinetry, white quartz countertops and pendant lighting.

Kaycourt


Interior Design by Twig + Timber Interiors

Cozy living room with stone fireplace, rustic wood mantel, and comfortable neutral seating arrangement.
Decorative vignette featuring black candleholders, pink candles, and dried flowers on a woven tray.
Bright living room with stone fireplace wall, large windows, and modern sectional sofa.
Entryway featuring built-in white storage bench, herringbone brick flooring, and modern lighting fixtures.
White built-in mudroom closet with wooden accent wall and black hooks for coat storage.
Herringbone pattern brick flooring with brown leather boots and wooden furniture details.
Contemporary kitchen corner showing white upper cabinets and wood lower cabinets with built-in microwave.
Modern kitchen with white upper cabinets, natural wood lower cabinets, and herringbone backsplash tile.
Succulent plant in a two-toned ceramic pot against white herringbone tile backsplash.
Long galley kitchen featuring two-toned cabinetry with white uppers and wood lowers.
Laundry room with white cabinets, herringbone brick floor, and modern black front-loading washer and dryer.
Modern dining nook with wood paneled walls, built-in bench seating, and black pendant light fixture.
Minimalist dining setting with wooden paneled wall, textured pillows, and decorative black bowl.
Built-in storage cabinet with bench seating and cross-base dining table against wood paneled wall.