Project Elliot

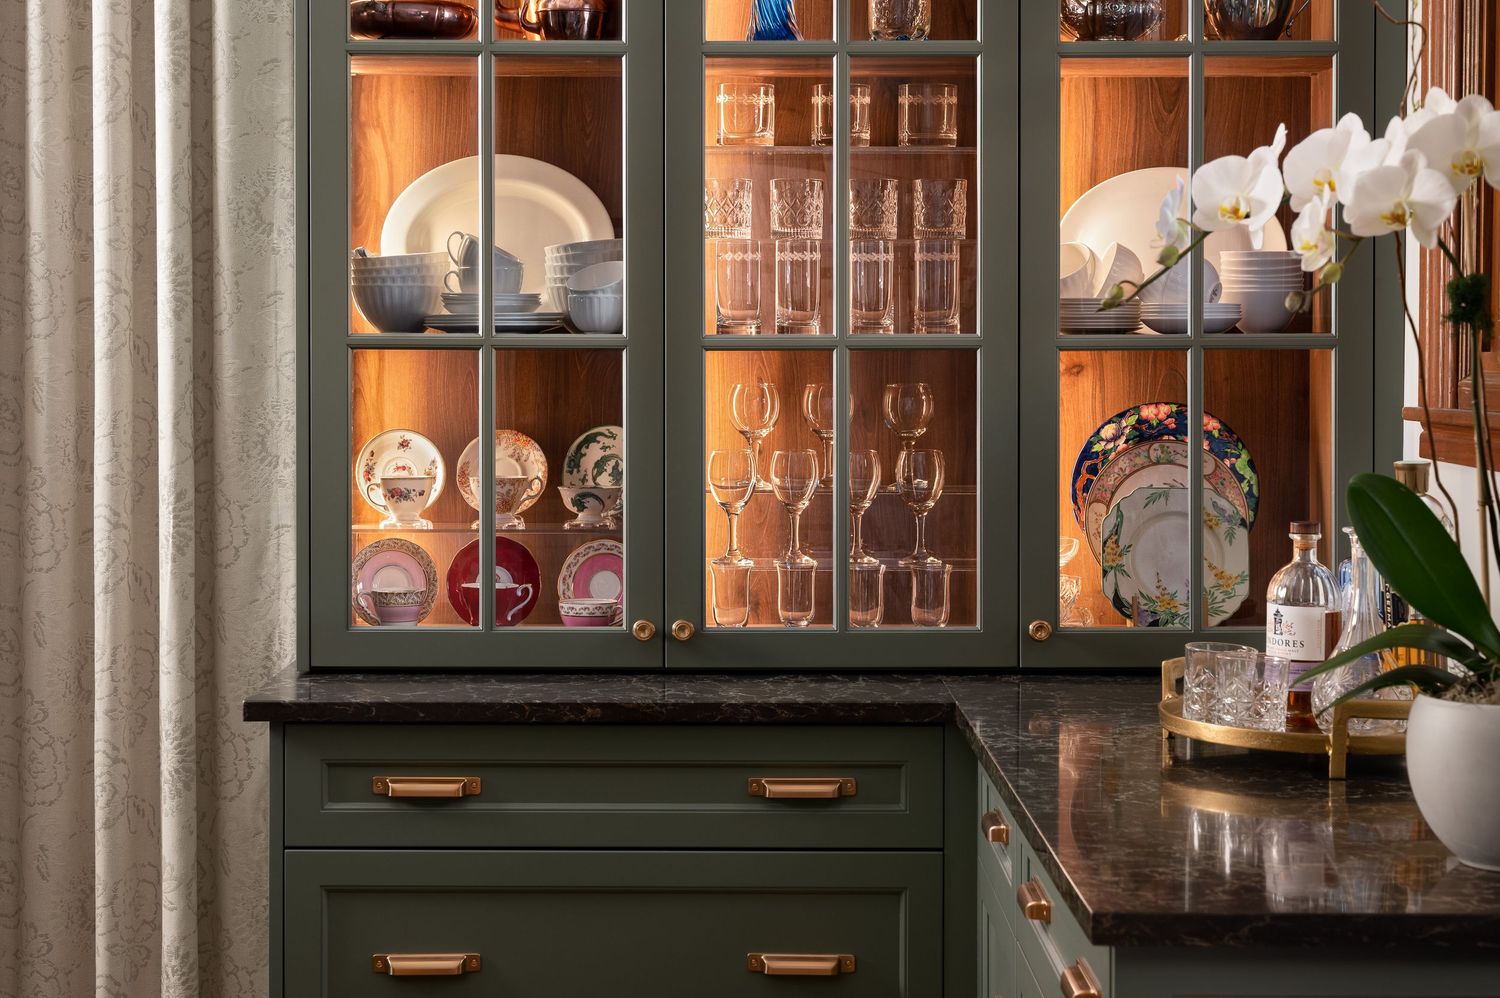
Nestled in the heart of Ottawa's core, this residence underwent a remarkable transformation. Crafted by the innovative team at Keserlingk Designs and brought to life by the expertise of Crossford Construction, the project beautifully executed the team's vision. This home has a balanced blend of sophistication and enduring comfort. Timeless & classic elements are thoughtfully interwoven throughout the hom and complemented by warm plush textiles. The incorporation of additional storage seamlessly weaves throughout the residence, showcasing meticulously crafted custom solutions.
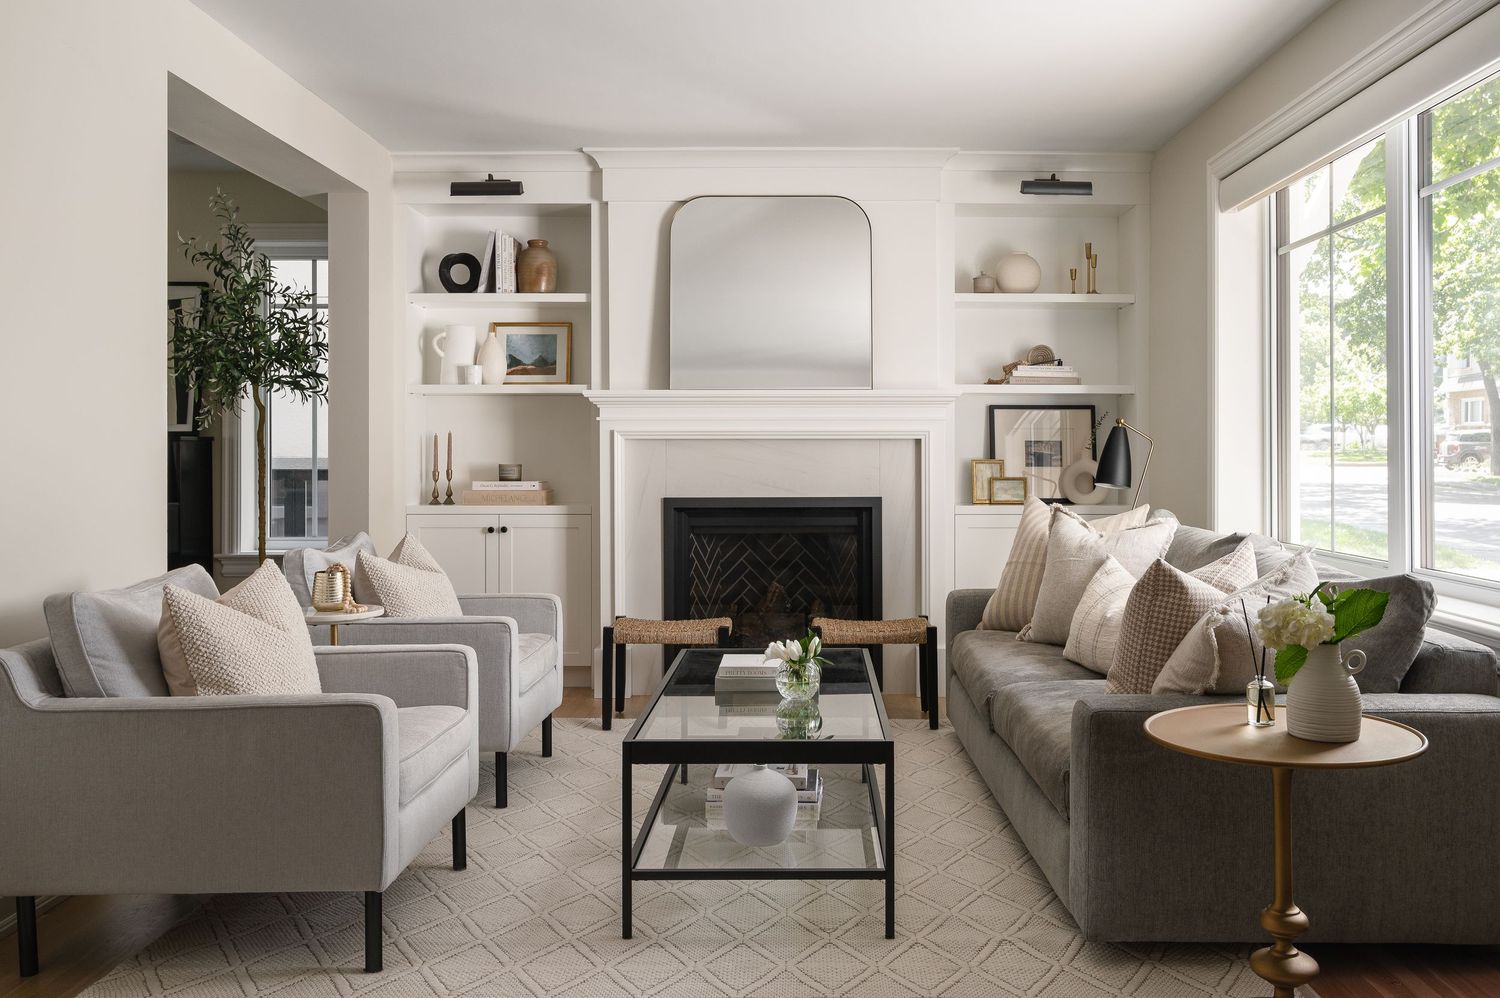
Symmetrical living room with built-in shelves, grey sofas, and arched fireplace.

2023 GOHBA Housing Design Awards Finalist


Keyserlingk Design & Crossford Construction

Ottawa, Ontario

2023 GOHBA Housing Design Awards Finalist


Keyserlingk Design & Crossford Construction

Ottawa, Ontario

White farmhouse-style home with classic front porch and mature trees in front yard.
Elegant white porch entrance with classical columns, black railings, and pink flowers in window boxes.
Bright modern kitchen featuring white cabinets, gray island with seating, and stainless steel appliances.
Contemporary kitchen detail with floating wooden shelves, white tile backsplash, and brass sconce.
White kitchen with floating shelves, farmhouse sink, and fresh floral arrangement by the window.
Bright kitchen with island seating, pendant lights, and large windows overlooking greenery.
Small powder room featuring green vanity, brass hardware, and floral wallpaper with pendant lighting.
Modern dining room with brass chandelier, abstract art, black piano, and upholstered chairs.
Modern white living room with built-in shelves, arched mirror above fireplace, and brass chandelier.
Elegant built-in shelving with neutral decor, white fireplace, and cozy gray seating area.